
Just Listed







Address
9639 Norris Ferry Road, Shreveport, LA
Price
$ 825,000
Property Attributes
- MLS#21392173
- TypeSingle Family
- Listing Status Active
- ParishCADDO
- CityShreveport
- NeighborhoodEllerbe Acres
- Zip71106
- StyleTraditional
- Year Built1983
- Taxes$ 6187
- Price$ 825,000
- Bedrooms4
- Full Bathrooms3
- Half Bathrooms1
- Sqr Footage4878
- Lot Size1.704 Acres
Data Source:
North Texas Real Estate Info Systems (NTREIS)
Property Description
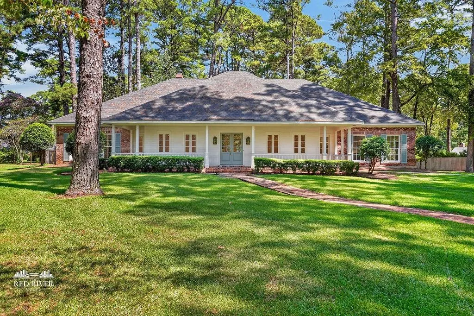
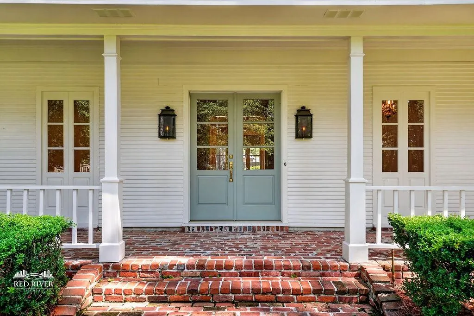
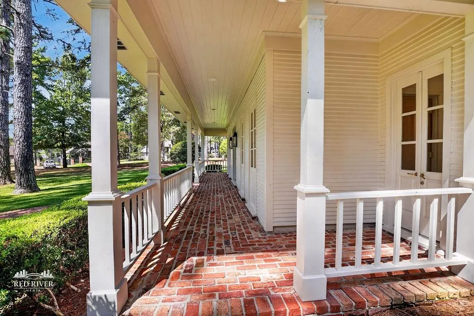
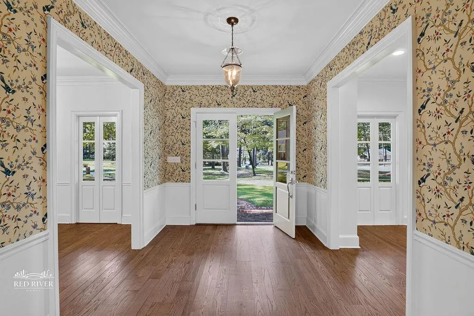
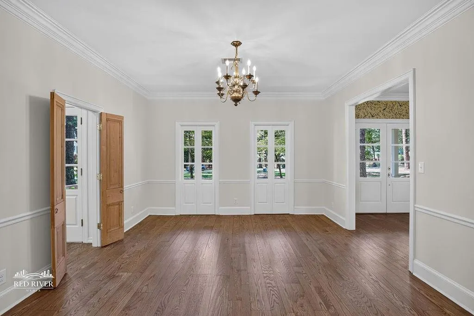
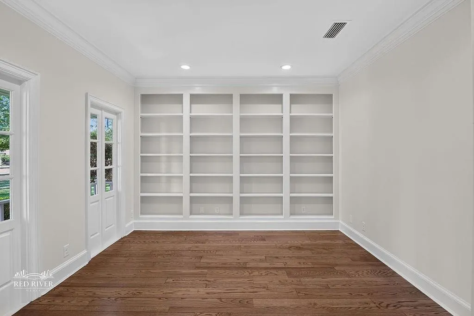
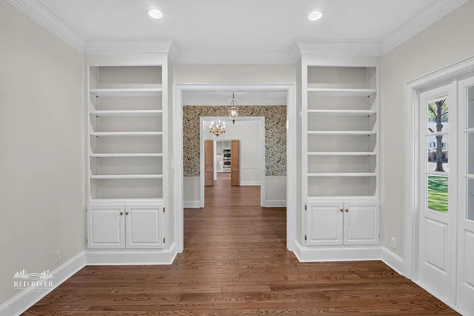
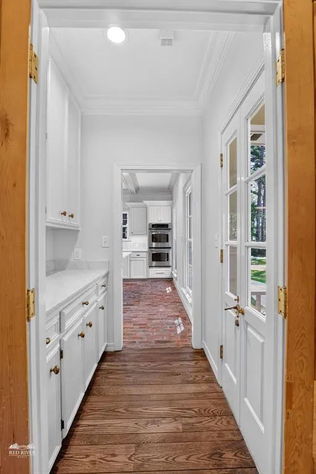
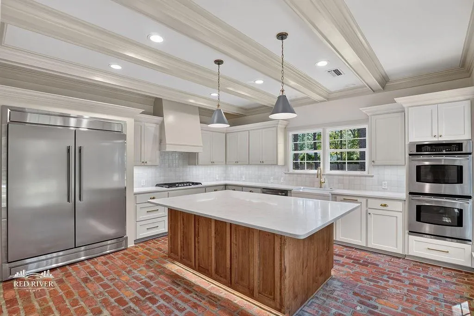
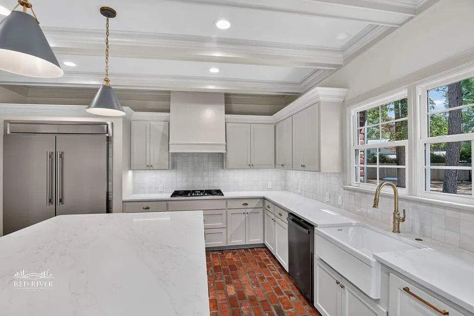
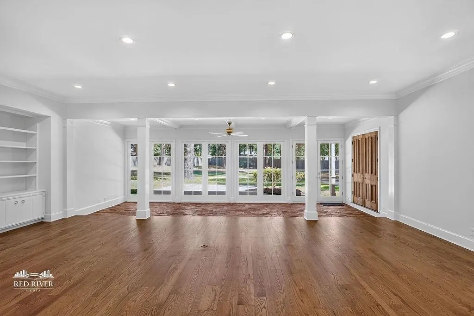
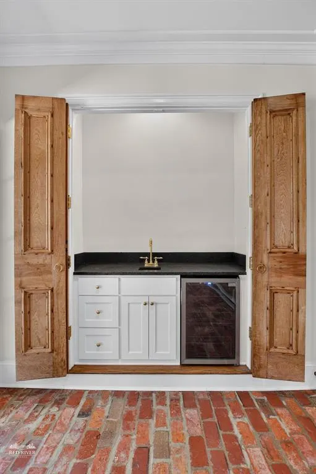
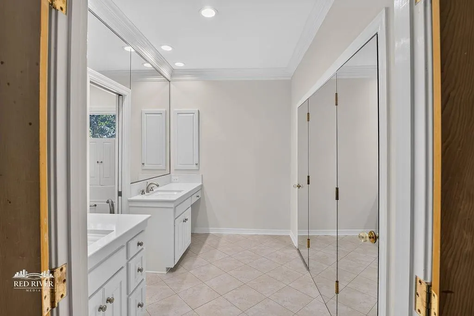
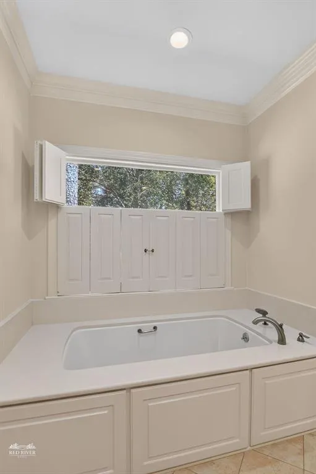
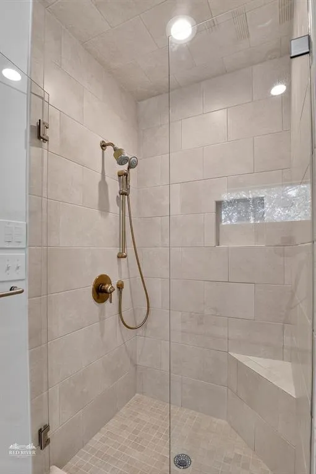
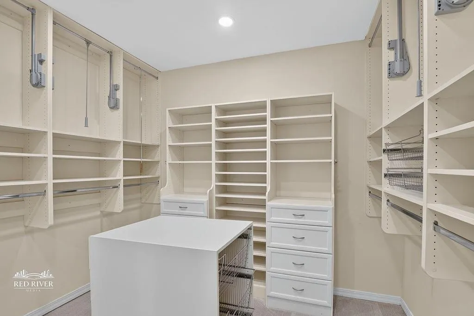
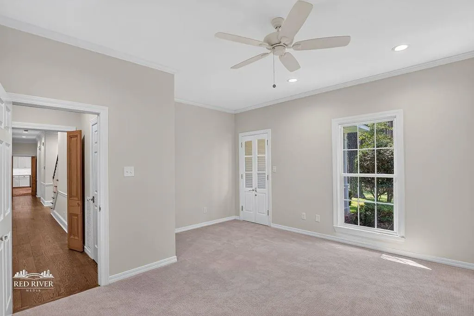
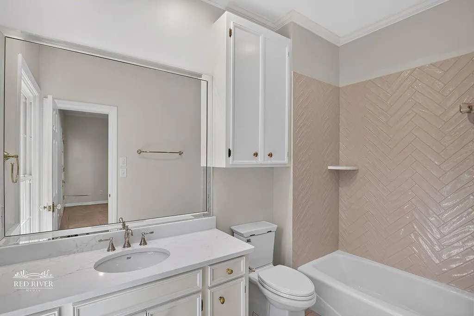
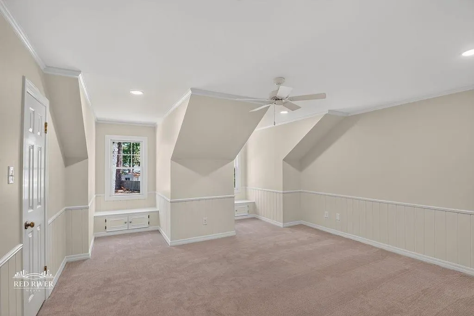
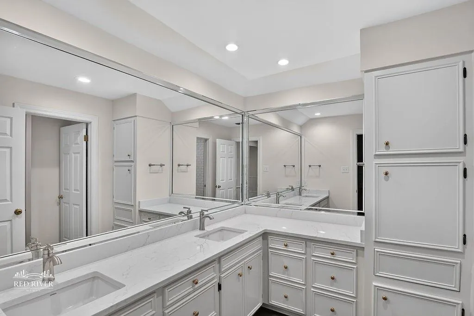
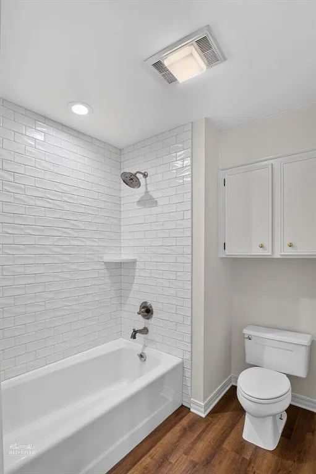
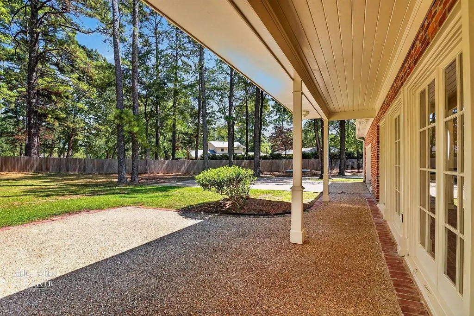
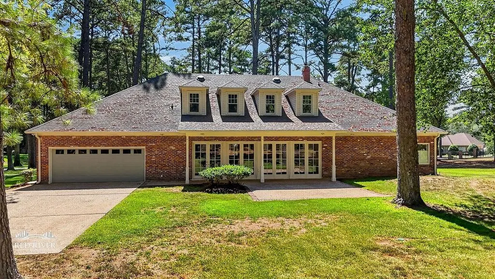
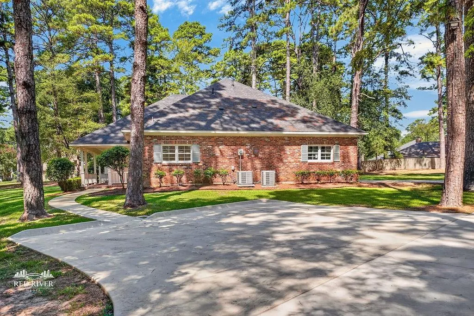
Welcome to 9639 Norris Ferry Road, a beautifully remodeled 4-bedroom, 3.5-bath home offering approximately 4,878 sq ft, custom finishes, and generous living spaces throughout. Situated on a tree-shaded lot, the home welcomes you with a large brick front porch accented by gas lanterns flanking the front entry. Inside, a spacious foyer with wood floors is framed by a formal dining room on one side and a private study on the other. The study features wood flooring, built-in cabinetry, and abundant natural light. The formal dining room connects to the kitchen through a convenient butler’s pantry. The spacious kitchen features brick flooring, a large center island, farmhouse sink, walk-in pantry, and stainless steel appliances including a side-by-side refrigerator and freezer, double ovens, gas cooktop, dishwasher and a walk-in pantry. The main living area offers wood floors, a fireplace, built-ins, and an open connection to the sunroom. With brick flooring, a built-in wet bar, and a wall of windows overlooking the backyard, the sunroom provides an inviting extension of the living space. Two bedrooms are located on the first floor, including a guest suite with a walk-in closet, and ensuite bath. The primary suite features separate vanities, a garden tub, separate shower, and custom walk-in closet. Upstairs are two additional bedrooms, a full bath, and a bonus room offering flexible space for a game room, media room, or additional living area. Located outside the Shreveport city limits while still offering the convenience of city water and sewer service. This property combines the space of approximately 1.7 acres with nearly 4,900 square feet of beautifully remodeled living space and a versatile floor plan designed for both everyday living and entertaining.
| Elementary School |
|---|
| Caddo ISD Schools Elementary School |
| Price History | |
|---|---|
| 9/22/2026 | Listed $825,000 |
General Features
| Heating | Central |
|---|---|
| Cooling | Central Air |
| Utilities | City Sewer,City Water |
| Possession | Closing/Funding |
| Roof | Composition |
| Appliances | Dishwasher,Gas Cooktop,Double Oven |
| Number of Garage Spaces | 2 |
| School District | Caddo PSB |
| Year Built | 1983 |
| Architectural Style | Traditional |
| Levels | Two |
| Unexempt Taxes | 6187 |
| Will Subdivide | No |
| Property Subtype | Single Family Residence |
| Subdivision Name | Ellerbe Acres |
| Transaction Type | For Sale |
| County | Caddo |
| Property Type | Residential |
| Construction Materials | Brick |
| Year Built Details | Preowned |
| Accessory Unit Y/N | No |
| HOA Type | None |
| Full Baths | 3 |
| Status | Active |
| Directions | Google Maps |
| City | Shreveport |
| Elementary School Name | Caddo ISD Schools |
| High School | Caddo ISD Schools |
| Elementary School | Caddo ISD Schools |
| Virtual Tour URL Unbranded | https://www.propertypanorama.com/instaview/ntreis/21392173 |
| Standard Status | Active |
| Listing Terms | Cash,Conventional,FHA |
Interior Features
| Interior Features | Built-in Features,Granite Counters,Paneling,Walk-In Closet(s),Wet Bar |
|---|---|
| Flooring | Brick,Carpet,Ceramic Tile,Wood |
| Fireplace Features | Den,Gas Starter |
| Fireplaces Total | 1 |
| Dining Areas | 1 |
| Living Areas | 3 |
| Room Count | 13 |
| Half Baths | 1 |
| Lock Box Type | Blue BT LE |
| Total Bedrooms | 4 |
| Total Baths | 4 |
| Laundry Features | Utility Room,Full Size W/D Area |
Exterior Features
| Lot Features | Landscaped |
|---|---|
| Lot Size Source | Assessor |
| Parking Features | Garage |
| Lot Size | 1 to < 3 Acres |
| Covered Spaces | 2 |
| Foundation | Slab |
| Lot Size Area | 74227.0000 |
| Lot Size Units | Square Feet |
| Structural Style | Single Detached |
| Garage Y/N | Yes |
| Lot Size Square Feet | 74227.0000 |
| Lot Size Acres | 1.7040 |
| Patio And Porch Features | Covered,Patio |
| Attached Garage Y/N | Yes |
Amenities
- Foreclosure
- Views
- Short Sale
- New Construction
- Adult 55+
- Lease To Own
- No HOA Fees
- Furnished
- Primary On Main
- Air Conditioning
- Seller Finance
- Green
- Fixer Upper
- Horse
- Golf
- Fireplace
- Deck
- Garage
- Basement
- Pool
Property vs Single Family Average in 71106
Price
Taxes
Year Built
 © 2026 North Texas Real Estate Information Systems, Inc. All rights reserved. Disclaimer: All information deemed reliable but not guaranteed and should be independently verified. All properties are subject to prior sale, change or withdrawal. Neither listing broker(s) nor REMAX United shall be responsible for any typographical errors, misinformation, misprints and shall be held totally harmless. The database information herein is provided from and copyrighted by the North Texas Real Estate Information
